

Indicative image of the new homes
Welcome
Welcome to our public consultation website, which sets out Hamilton Development Group’s emerging proposals for a high-quality residential scheme on land to the rear of 1–15 The Broadway, in the heart of Newbury.
This is a brownfield site within Newbury town centre that already benefits from a live, implemented planning permission for 72 flats in buildings of up to five storeys (14/00146/OUTMAJ). That consent could be built out today.
Rather than build that scheme, we are proposing something we believe is better suited to this part of Newbury: a more modest development of 26 family townhouses. This would be a significantly less intensive use of the site — fewer homes, fewer occupiers, fewer vehicles, and a smaller, lower building form than the development already permitted.
Our proposals are still at an early, formative stage, and that is exactly why we are consulting now. We genuinely want to hear your views before we finalise the design and submit a planning application to West Berkshire Council.
What your feedback can shape
We would welcome your views on the design of the scheme and how it relates to its surroundings.
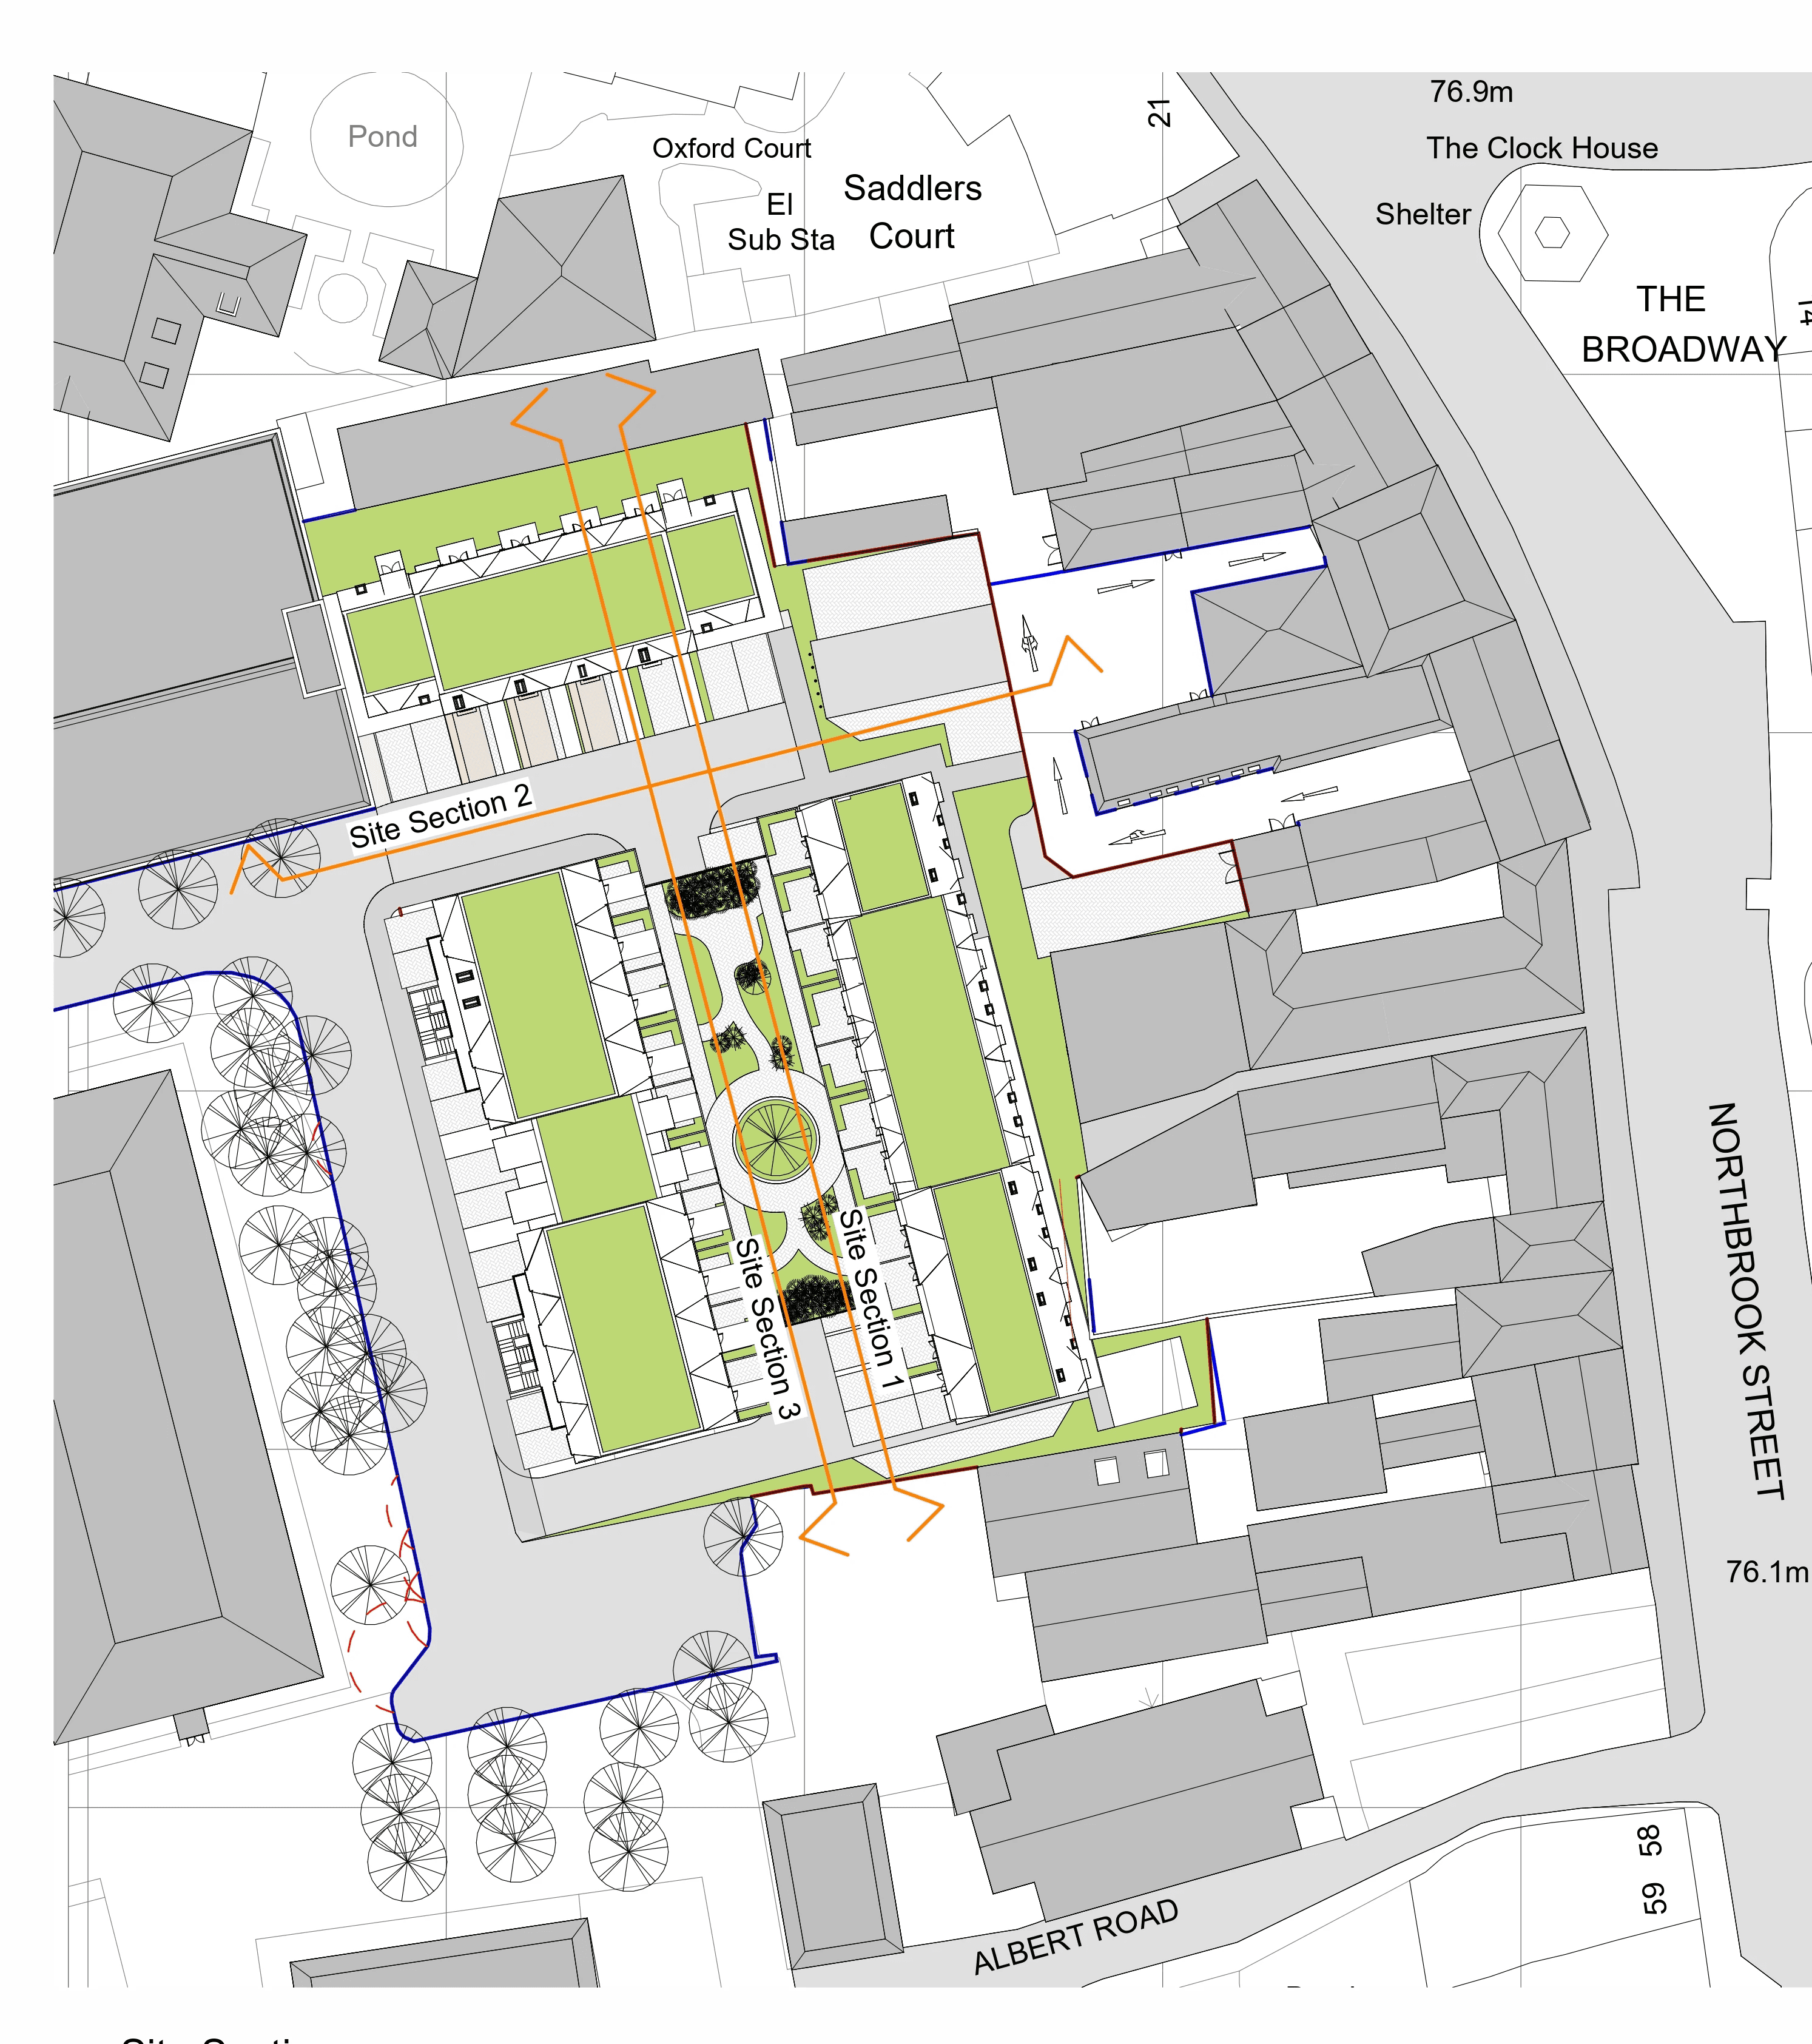
Site context
Next Steps
As part of our commitment to community engagement, HDG carried out an online public consultation on its emerging proposals between 15 June and 3 July 2026. The consultation has now concluded, and HDG will review the feedback ahead of submitting an application to West Berkshire Council.
Our Proposal
Our proposal turns a neglected brownfield site behind The Broadway into 26 high-quality family townhouses — lower and greener than the 72 flats already permitted here — with new landscaping and a pedestrian link that reconnects the heart of Newbury.

A less intensive use of the site
26 homes instead of the 72 flats already approved — around a two-thirds reduction from the consented number of homes.

Lower height, smaller massing
Houses of up to four storeys, effectively two and three storeys from within the site, in place of buildings rising to five storeys.

Family homes for the town centre
Townhouses that bring family living back into central Newbury, rather than small one- and two-bedroom flats.

Respecting the Conservation Area
A design that takes its cues from the historic character, scale and materials of the Northbrook Street Conservation Area.

Greener, more permeable
New landscaping, courtyards and a pedestrian link through the site, making the most of a currently hard-surfaced car park.

Larger, family-sized homes